Available from our Antioch team
Bathroom Remodeling in Antioch, IL
Bathrooms are small rooms with very little room for mistakes, so the layout and waterproofing have to be right before the finishes go in.
What the work can include
A closer look at bathroom remodeling
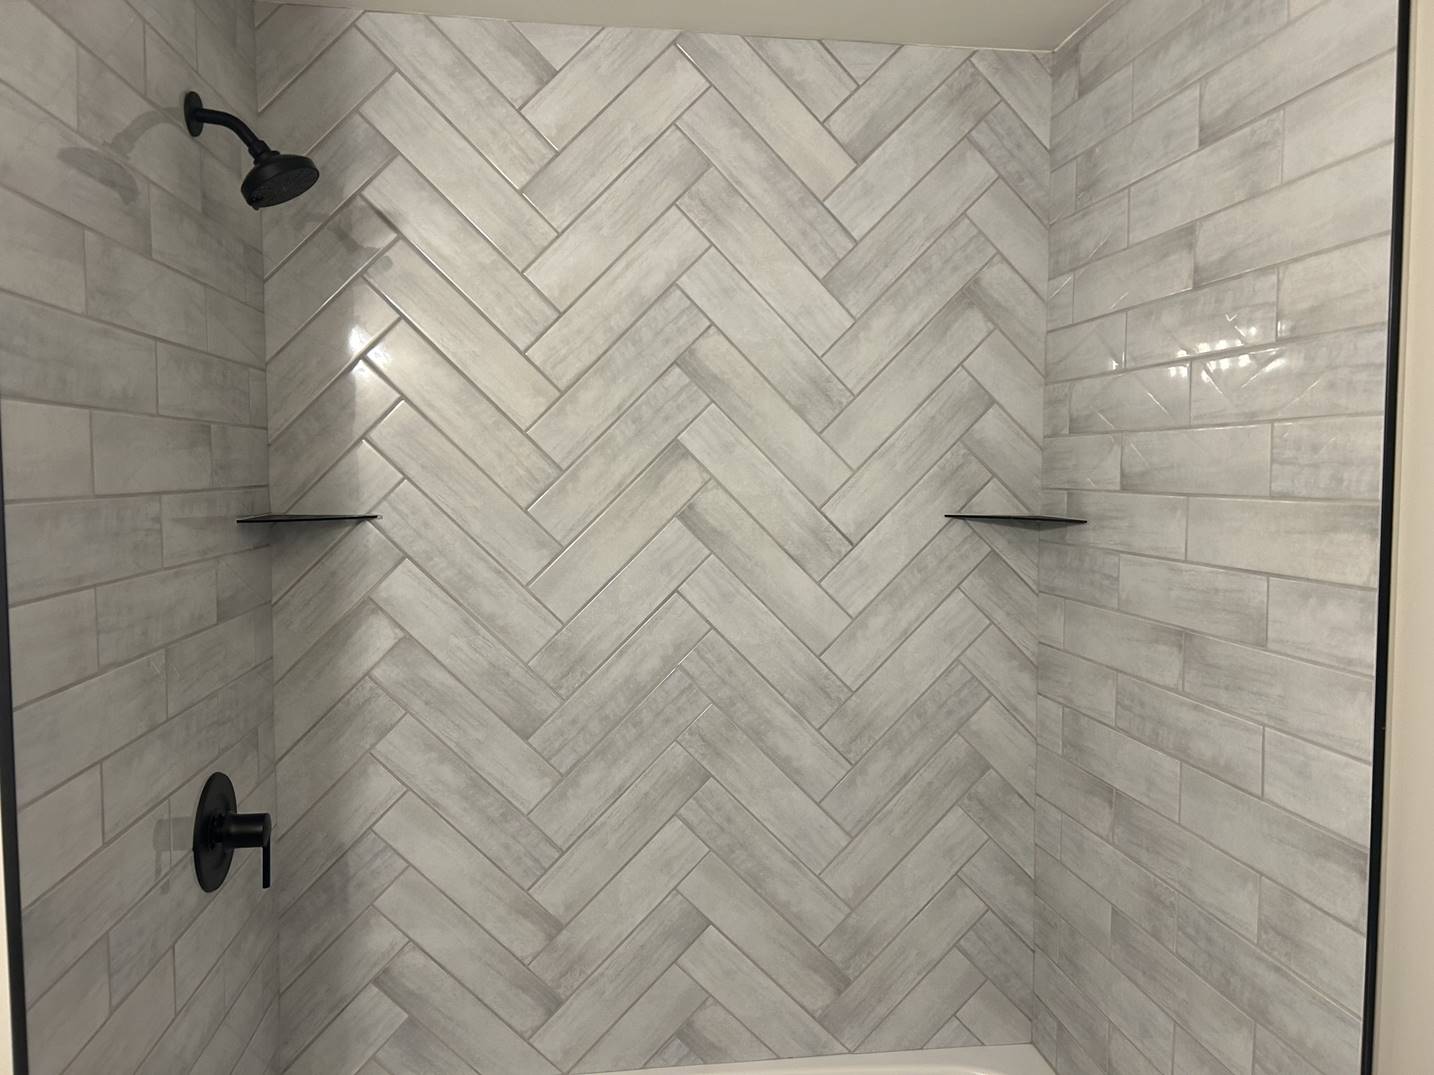
SHAY remodels compact hall baths, primary bathrooms, and connected closet areas. We look at plumbing locations, shower size, ventilation, lighting, vanity storage, tile transitions, and day-to-day cleaning before the final layout is approved. Once those basics make sense, we help fit the tile, fixtures, cabinetry, and other finish choices to the room.
Typical project scope
- Tub-to-shower conversions and custom showers
- Tile surrounds, niches, benches, and flooring
- Vanities, counters, mirrors, and storage
- Lighting, ventilation, and fixture coordination
- Primary bath and walk-in closet reconfiguration
Why the details matter
What this service should improve
- Better moisture management
- Useful storage without crowding the room
- Safer movement and easier cleaning
Common questions
Bathroom Remodeling questions
These are general answers. We will confirm what applies after we know more about your property and the work you want done.
Browse all project questionsCan you replace a bathtub with a walk-in shower?
Yes. Tub-to-shower conversions and custom shower layouts can be planned around the room, plumbing, waterproofing needs, and desired features.
Do you remodel primary bathrooms and closets together?
Yes. When the spaces connect, SHAY Construction can evaluate the bathroom and closet as one renovation so circulation and storage improve together.
Can you help with tile and fixture decisions?
Yes. The team helps homeowners coordinate materials and finishes with the approved scope and the practical demands of the space.
Talk with SHAY
Thinking about bathroom remodeling?
Tell us which space or part of the property needs attention and what you would like to change. We will take it from there.