Available from our Antioch team
Basement Finishing in Antioch, IL
Before choosing flooring and paint, we look at moisture, ceiling height, utilities, egress, storage, and how you plan to use the space.
What the work can include
A closer look at basement finishing
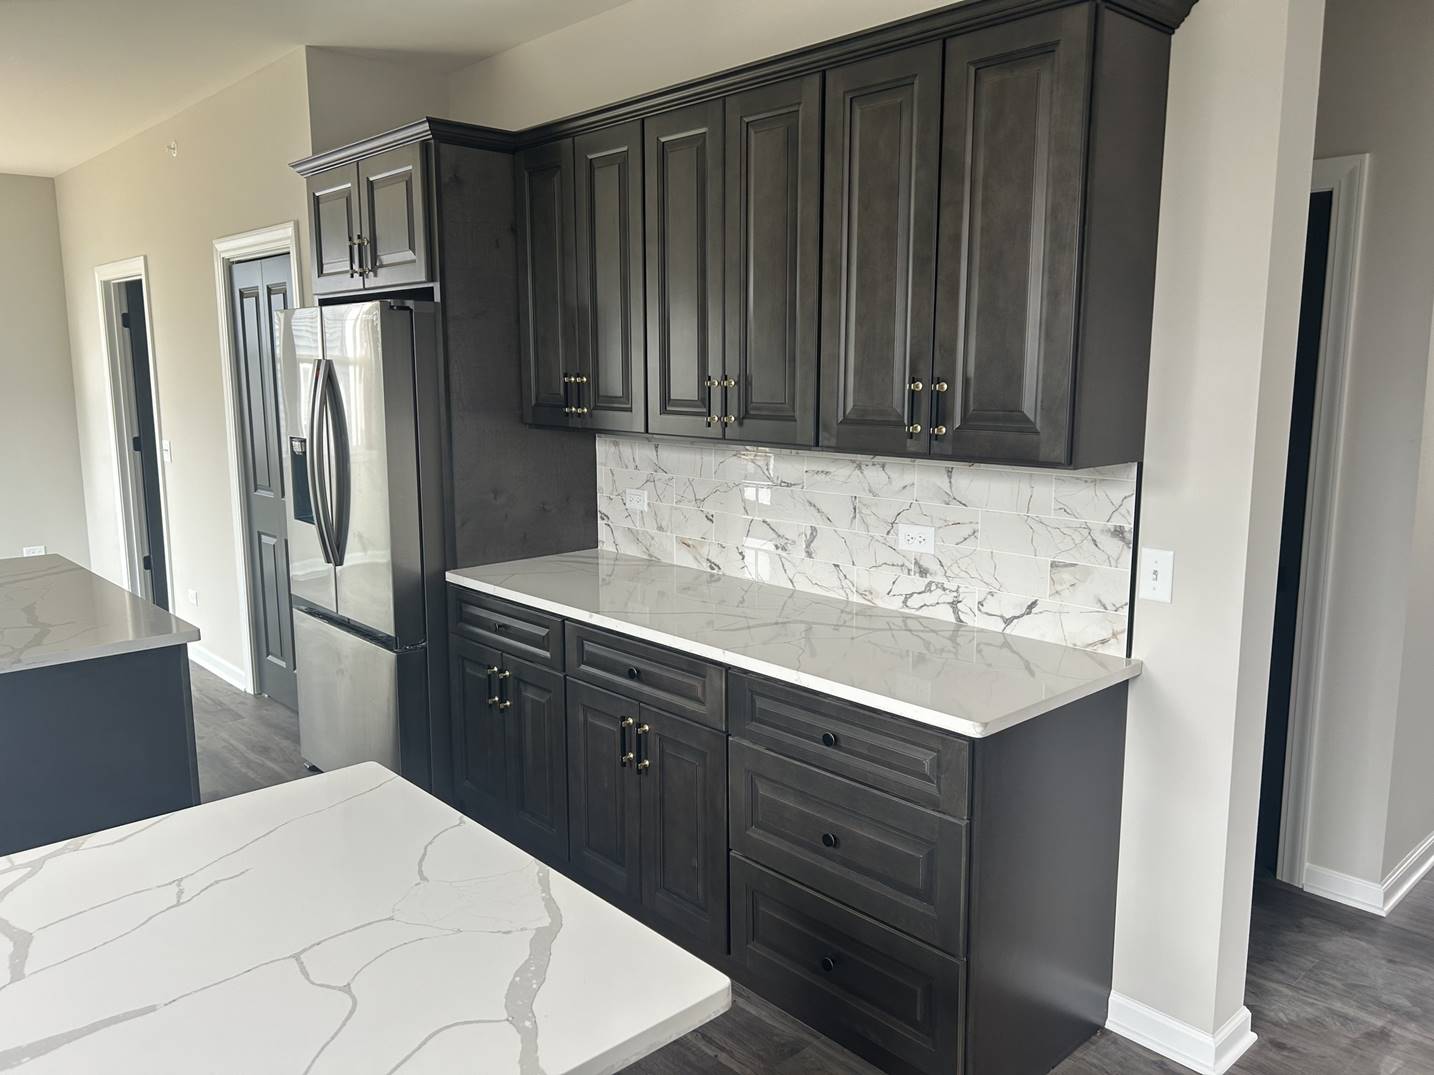
SHAY finishes basements for everyday use, not just appearance. The plan can include a family room, office, play area, guest space, bar, built-ins, or better storage. We work around utilities and mechanical equipment, keep necessary service access available, and choose lighting and materials that make sense below grade.
Typical project scope
- Family rooms, media rooms, and recreation areas
- Home offices and flexible guest space
- Bars, cabinetry, built-ins, and feature walls
- Lighting plans and flooring coordination
- Storage rooms and mechanical-access planning
Why the details matter
What this service should improve
- More useful living area without changing the footprint
- Purpose-built zones for work, play, or guests
- Finish continuity with the main level
Common questions
Basement Finishing questions
These are general answers. We will confirm what applies after we know more about your property and the work you want done.
Browse all project questionsCan a basement include several uses in one open layout?
Yes. SHAY Construction can plan connected zones for entertainment, exercise, work, play, storage, or guests while keeping circulation clear.
Do you work around existing utilities and mechanical equipment?
Yes. Access, clearances, soffits, and service paths are considered during planning so the finished space remains practical.
Can you add custom built-ins or a basement bar?
Yes. Custom carpentry, cabinetry, bars, fireplaces, and feature walls may be incorporated into the approved basement scope.
Talk with SHAY
Thinking about basement finishing?
Tell us which space or part of the property needs attention and what you would like to change. We will take it from there.