Write down what does not work in the kitchen
Note the storage problems, crowded walkways, hard-to-reach items, weak lighting, and appliance conflicts. That list gives the new layout a clear job to do.

Remodeling planning tips
You do not need a finished plan. Start with the problems you want to solve, the part of the property involved, and the details you already know.
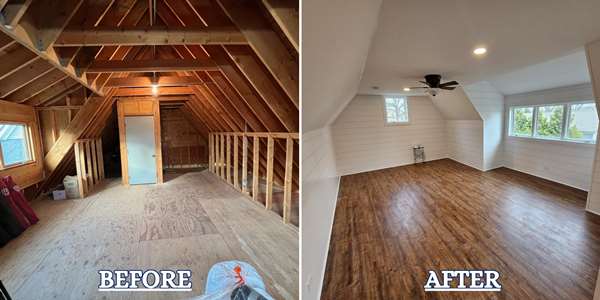
Six useful starting points
Cabinets, tile, paint, and flooring matter, but the layout and existing conditions usually determine what the project needs first.
Note the storage problems, crowded walkways, hard-to-reach items, weak lighting, and appliance conflicts. That list gives the new layout a clear job to do.
Decide what needs to change about the shower, tub, vanity, storage, lighting, ventilation, and movement through the room before selecting tile.
A finished basement still needs access to mechanical equipment, utilities, storage, and any required egress. Mark those areas before dividing the floor plan.
Review the floor plan, roof, windows, siding, utilities, and yard along with the new room. The connection to the original house matters as much as the added square footage.
Siding, windows, doors, trim, gutters, decks, and paint meet in the same areas. Check those shared edges before hiring separate jobs that may overlap.
The city, photos of the current area, a short problem list, rough dimensions, and your preferred timing are enough to start the conversation.
Ready To Talk About The Property?
Include the project location, the part of the property involved, and any timing you have in mind. SHAY Construction will review it and let you know what happens next.